
Bareggio new multipurpose community center
Status: Competition entry
Location: Bareggio (IT)
Year: 2026
Project team: GICO studio, Warehouse of Architecture and Research
The new multipurpose center for the municipality of Bareggio is included in the broader urban regeneration strategy of the former paper mill area, the Ex Cartiera. The project aims to provide the municipality a contemporary, flexible and inclusive space capable of accommodating cultural, recreational and community-oriented activities, while fostering new forms of social interaction and public participation. Conceived as an open and accessible venue, the building is designed to host events, meetings, educational programs and everyday social activities.
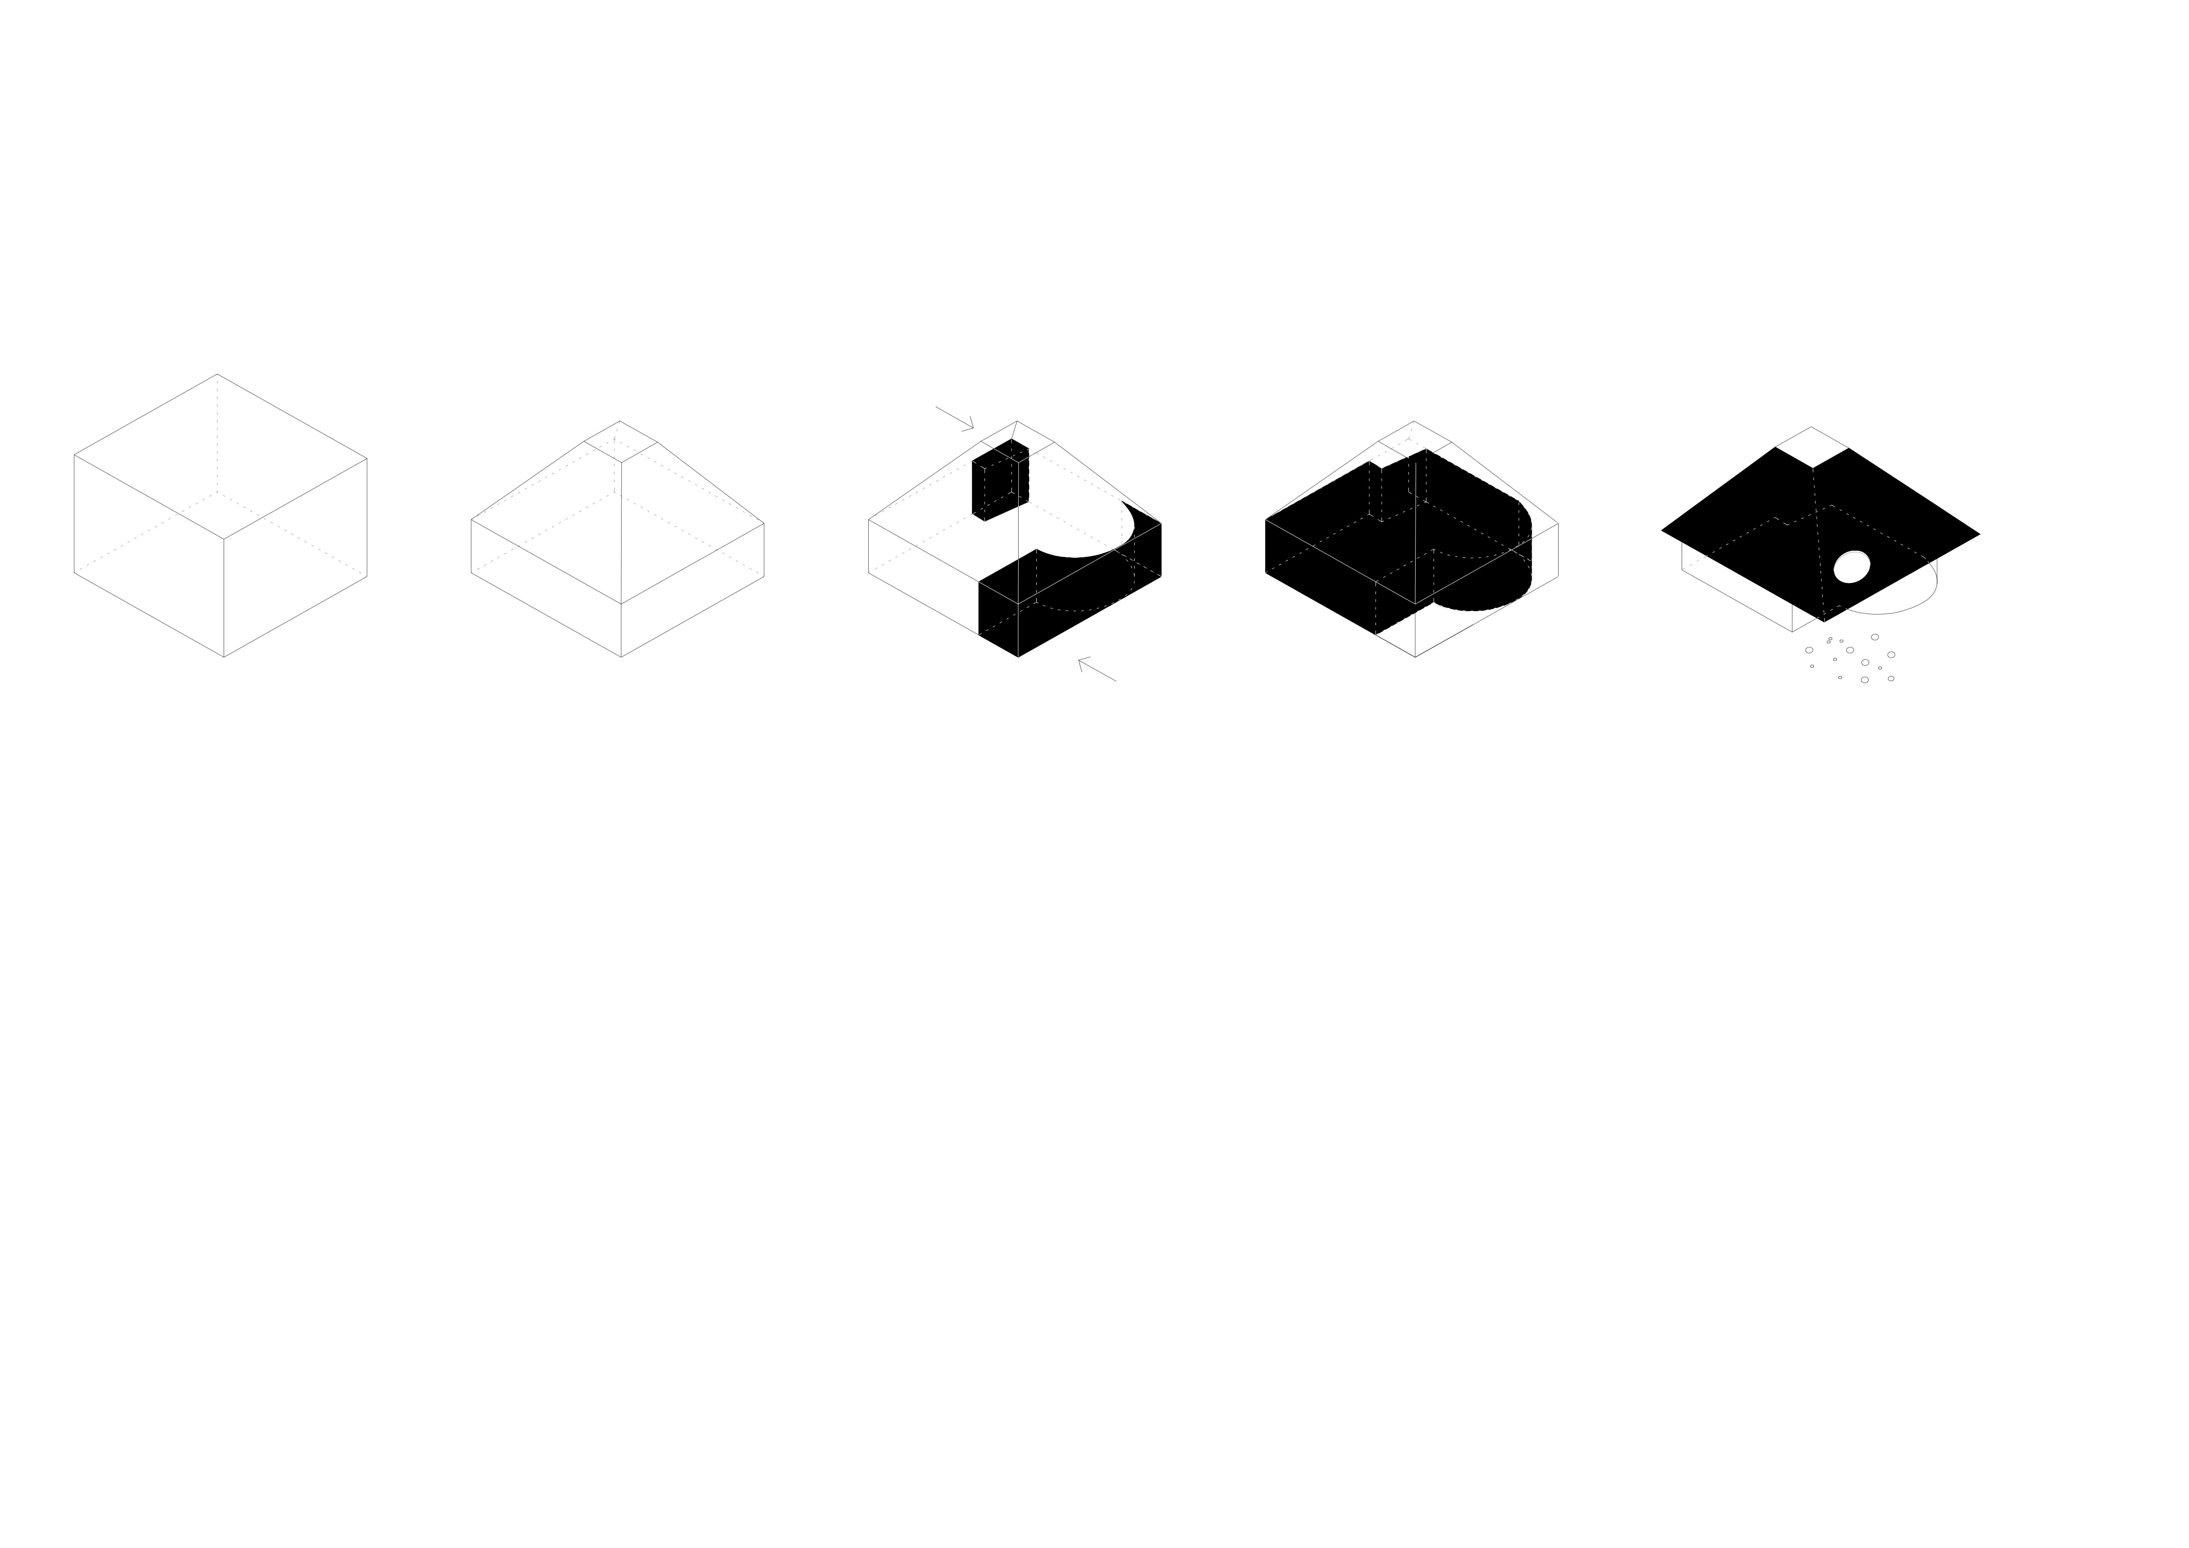
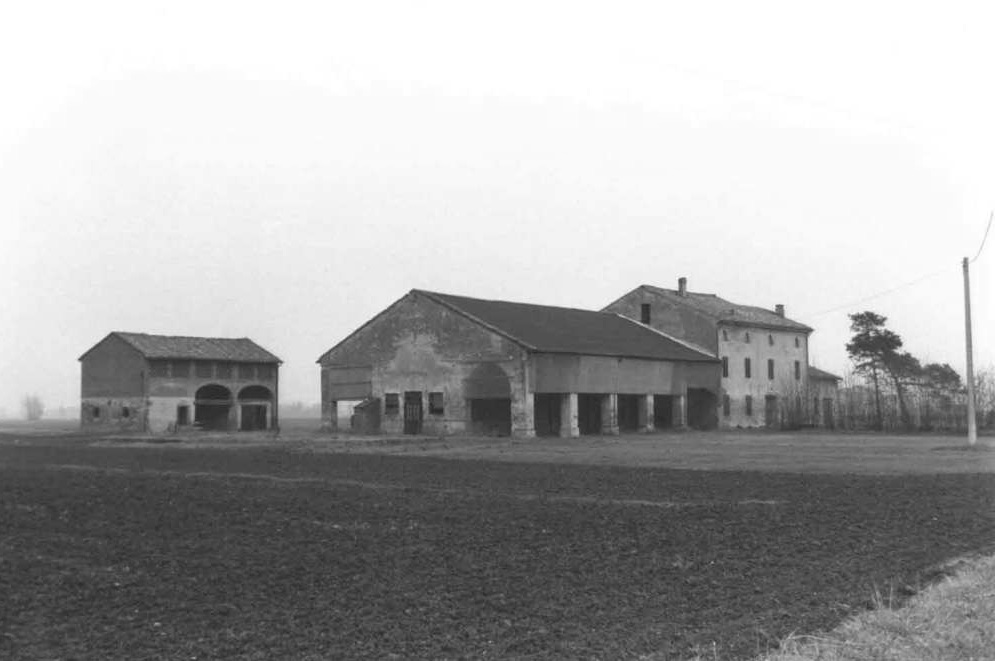
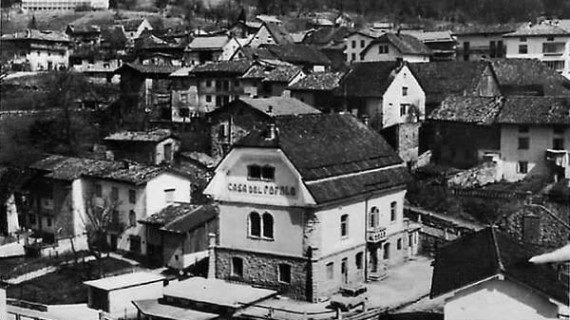
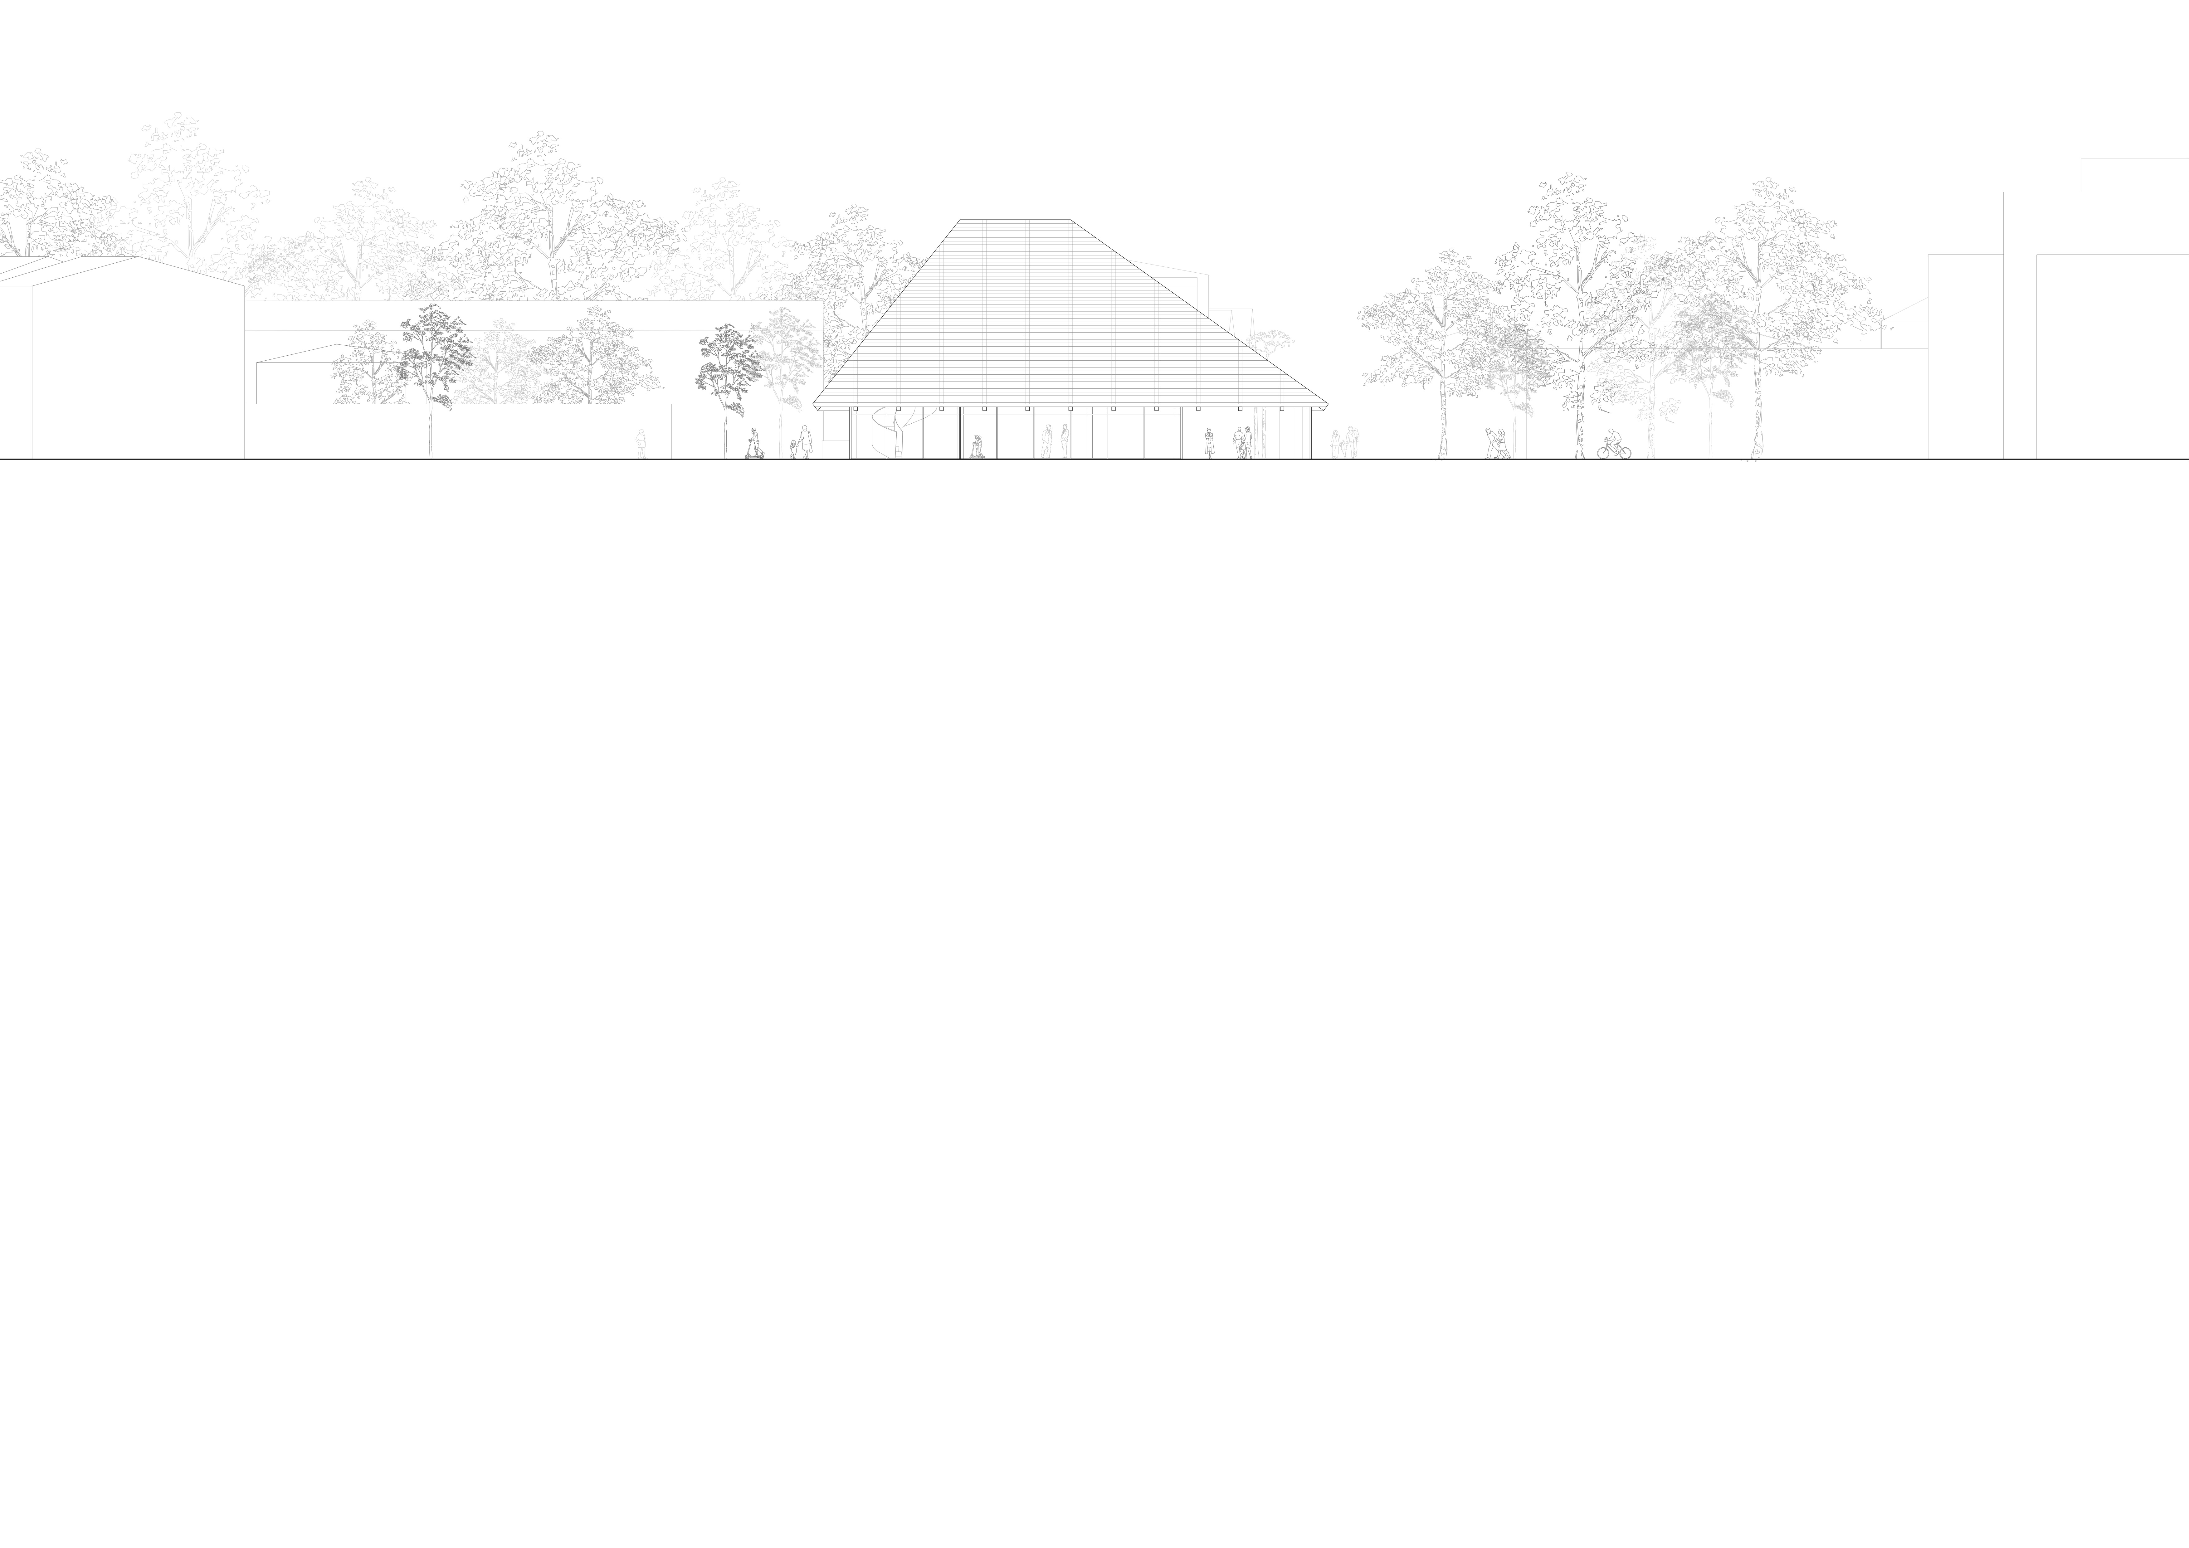
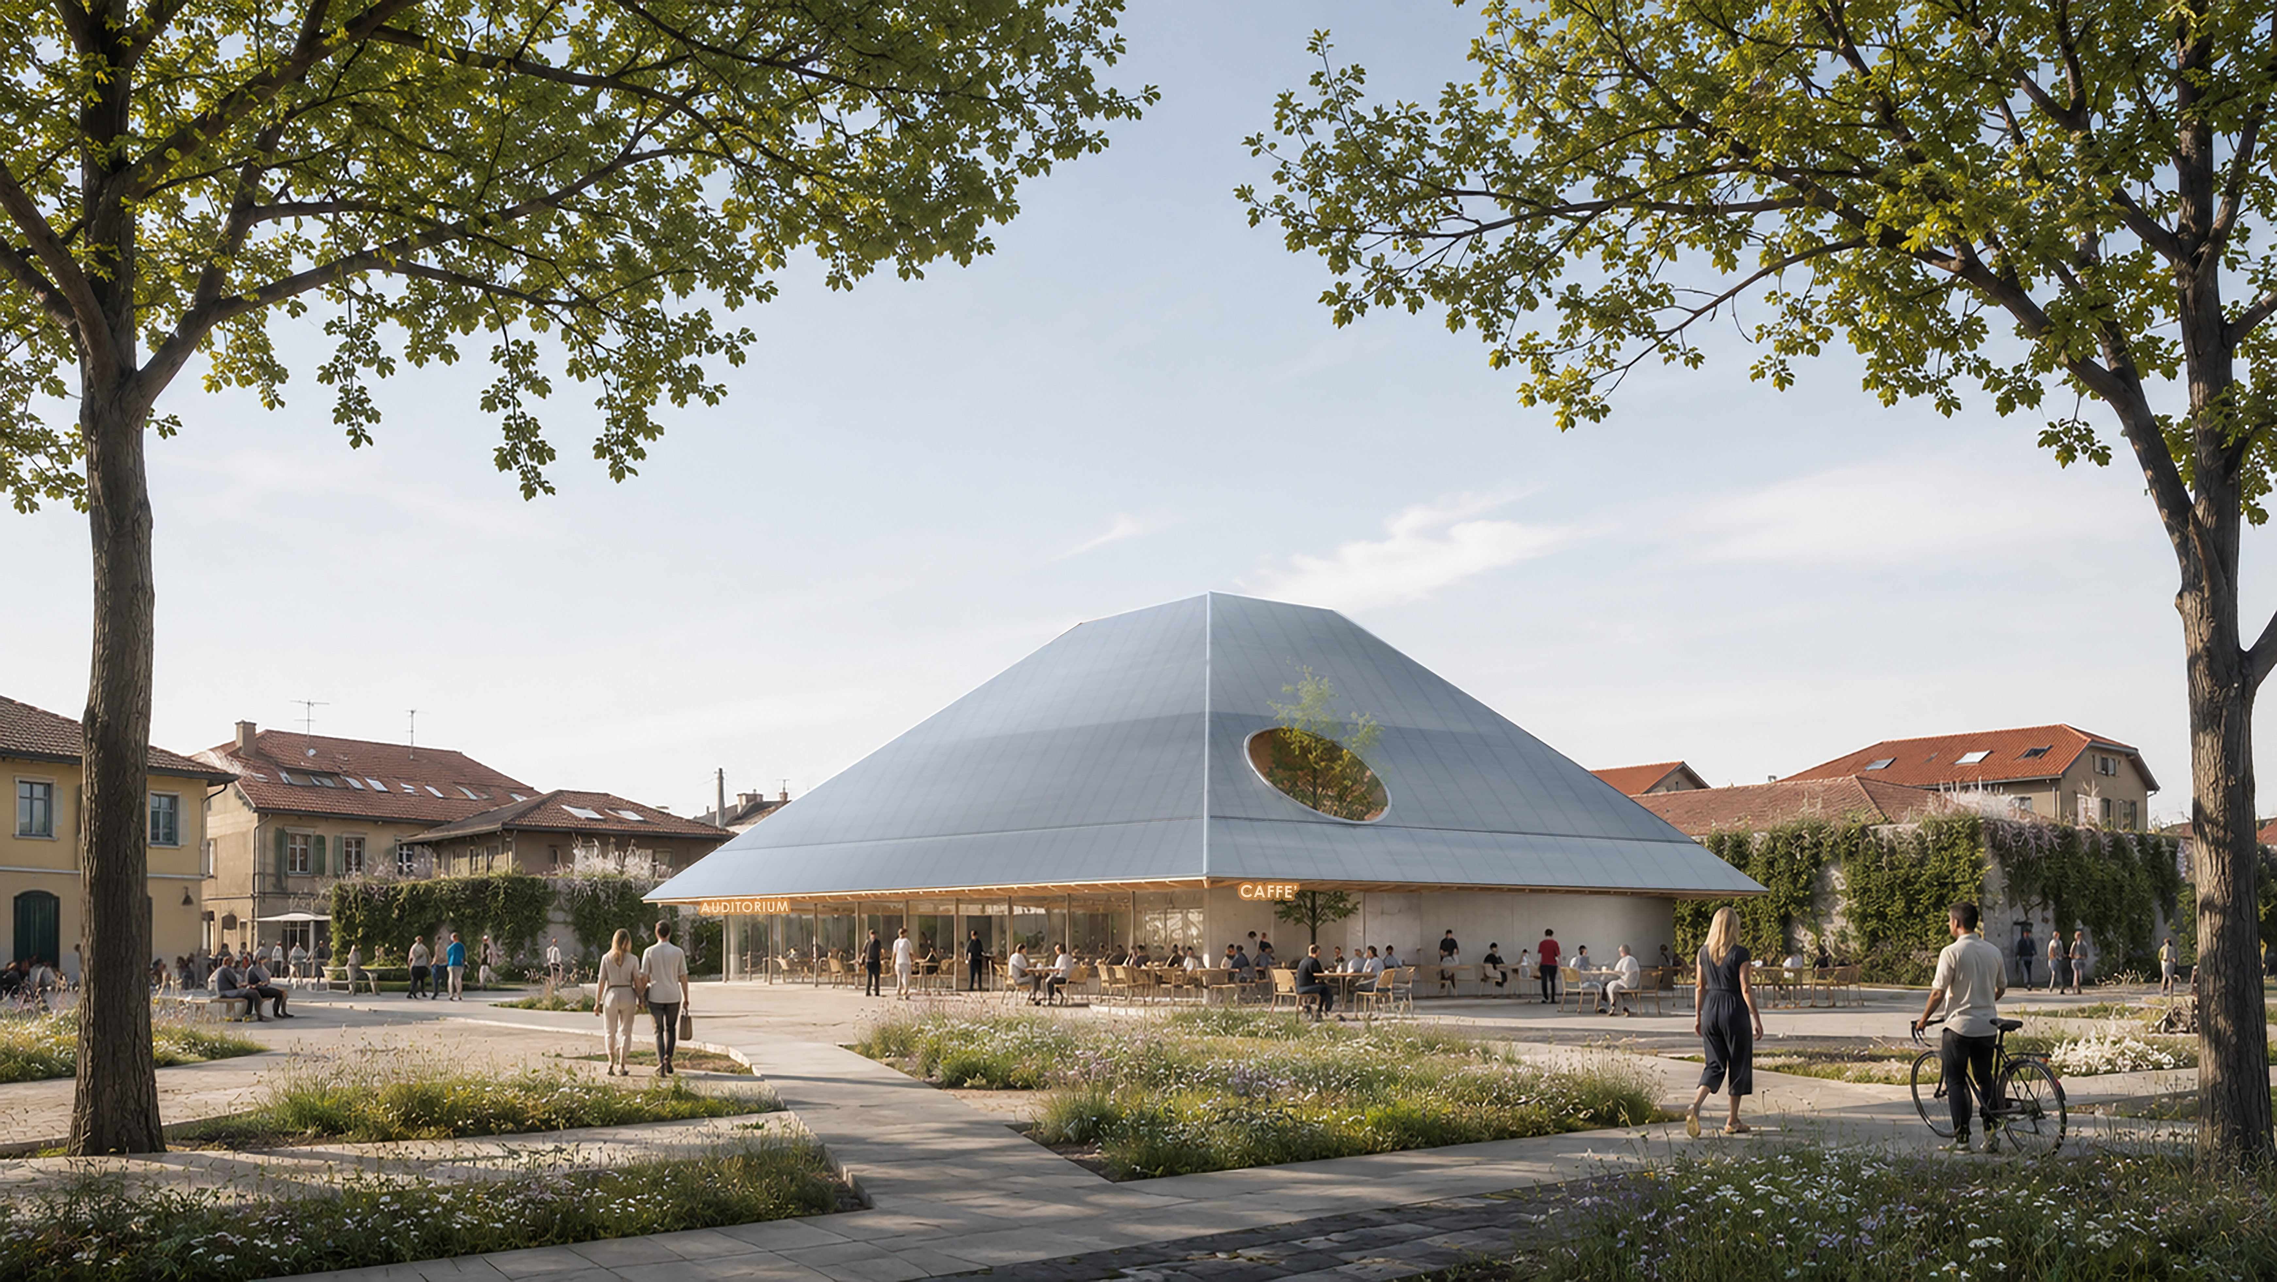
The building is conceived as a large four-pitched roof articulated through multiple inclinations, offering a contemporary reinterpretation of the traditional roofscapes that characterize the urban context of Bareggio. The regular rhythm of the façade and roof modules reflects the internal structural grid, ensuring coherence between structure, shell and spatial organization, while also facilitating maintenance and the replacement of building components over time. Beneath the large roof, two distinct volumes are arranged around a diagonal core that accommodates service functions and vertical connections. The space generated between the roof and the enclosed volumes creates a series of semi-open areas and covered outdoor spaces, extending the building’s potential uses, fostering continuity between interior and exterior environments and enabling a wide range of collective activities to take place outdoors.


Devi effettuare l'accesso per postare un commento.